

How to Furnish a 3-Room BTO Living and Dining Area
Collect the keys to a 3-room BTO and one question tends to come up before any other: how do you fit a sofa, a TV, a dining table and everyday storage into one shared space without it feeling like a furniture showroom? In most 3-room layouts, the living and dining areas sit in a single open zone between the main door, the kitchen and the bedrooms, so every piece you add affects how easily you can walk through the flat.
The good news is that a 3-room flat does not need tiny, flimsy furniture. It needs fewer pieces, chosen in the right order, with depth and walkways measured before you shop. This guide explains how to plan the space and which proportions keep it comfortable for daily life.

Quick answer: how should you furnish a 3-room BTO living and dining area?
Treat the living and dining areas as one zone and plan the walkway first. Choose a two-seater or compact three-seater sofa, a shallow or wall-mounted TV console, and a round dining table of about 80–100cm for two to four people. Add closed storage, such as a storage bench, instead of extra cabinets, and keep around 90cm free along the main path.
How much space does a 3-room BTO living and dining area have?
Less than many first-time buyers expect. In HDB's June 2026 BTO sales exercise, 3-room flats were listed at an estimated internal floor area of about 63–66 square metres. That figure covers the whole flat, including the bedrooms, bathrooms, kitchen and the shared living and dining space, so the area you actually furnish in the open zone is only a portion of it.
Room sizes vary by project, so confirm your floor plan with a tape measure at key collection. Mark the main door swing, the kitchen entrance, bedroom doors, power points and the TV point. Those fixed elements decide where furniture can go far more than the total square metres do.
Should you plan the living and dining areas as one zone?
Yes. In a 3-room BTO the two areas share light, sightlines and circulation, so planning them separately usually leads to a sofa that blocks the route to the kitchen or a dining table that crowds the TV wall. Work through the space in this order:
- Draw the main walkway. Trace the route from the main door to the kitchen and bedrooms. A common interior guideline is to keep main paths roughly 75–90cm wide.
- Place the sofa and TV wall. This is the largest pair of pieces, and it fixes how the living side faces.
- Fit the dining table into what remains. Usually this is the area nearest the kitchen.
- Add storage last. Choose pieces that work twice, such as a bench with storage or a TV console with drawers.
If you need help sizing the table itself, our guide on what size dining table fits a BTO dining area covers measuring, chair clearance and seating per size in detail.
What size sofa suits a 3-room BTO living room?
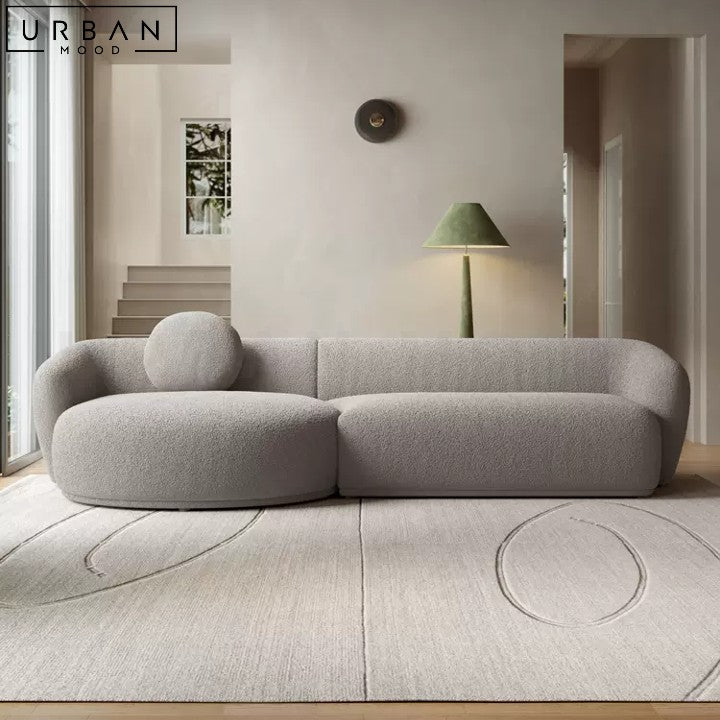
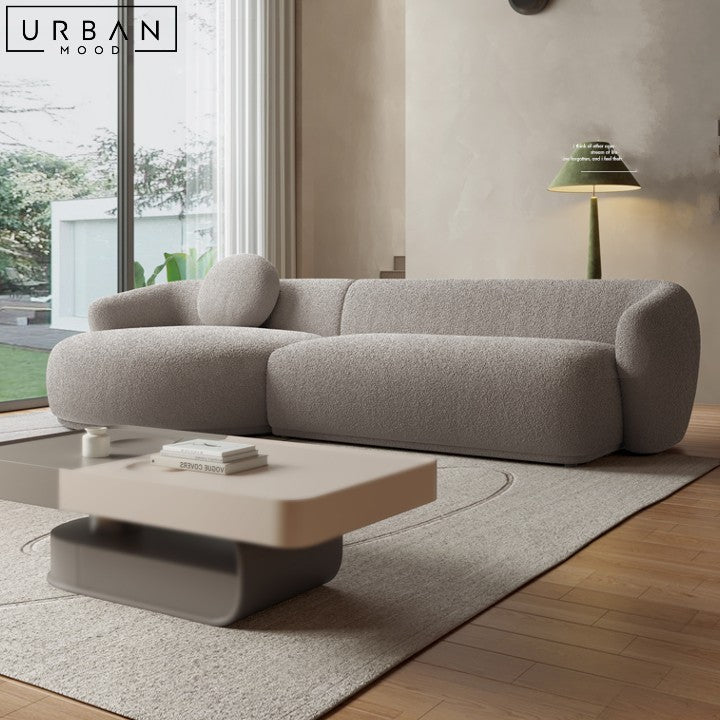
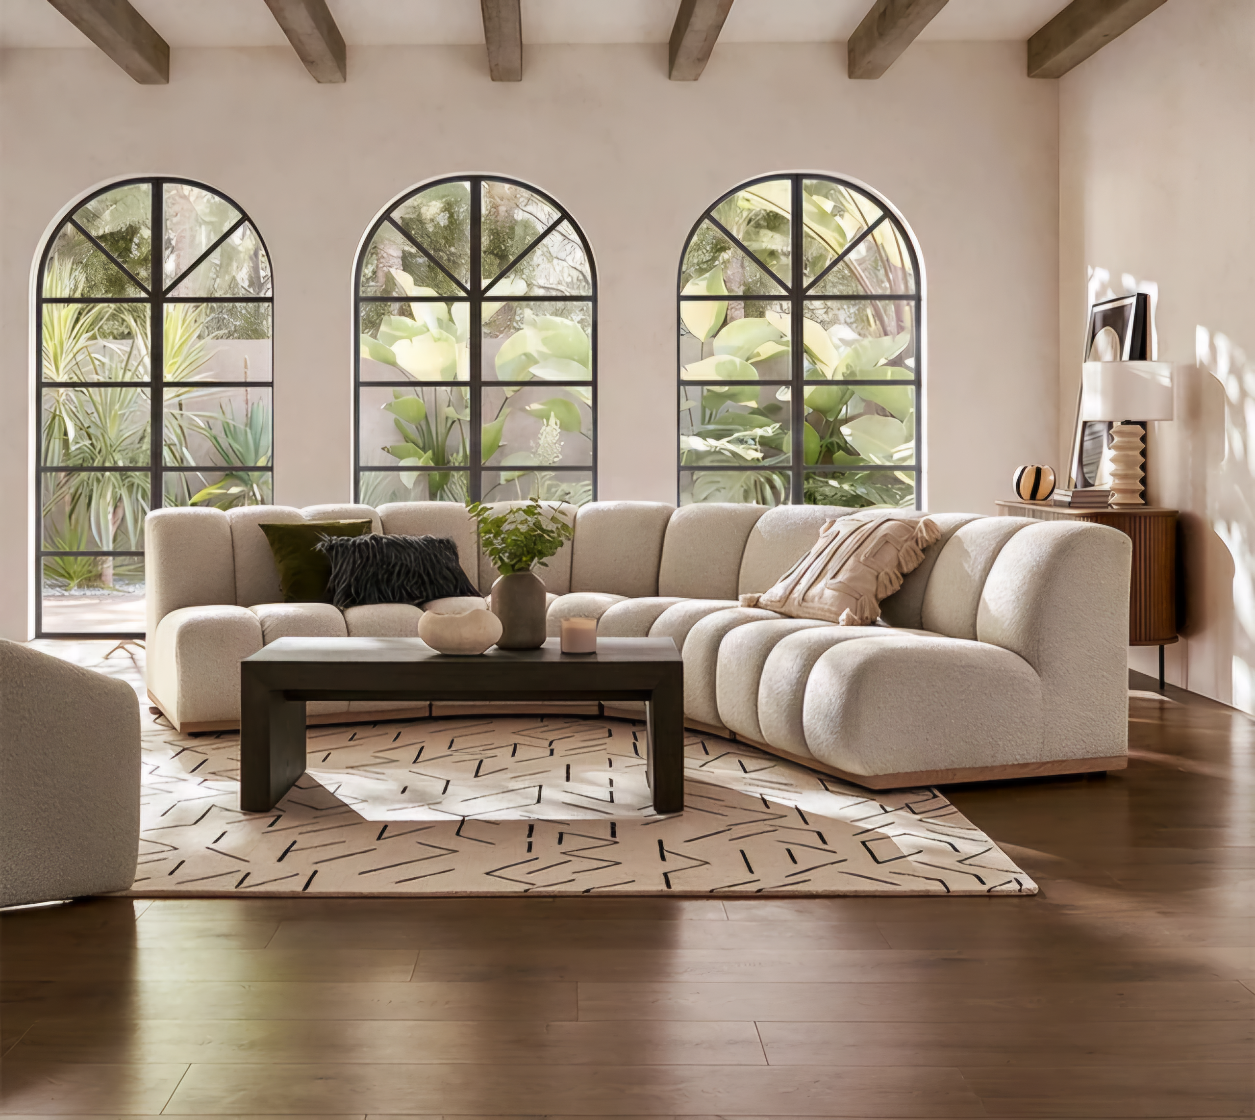
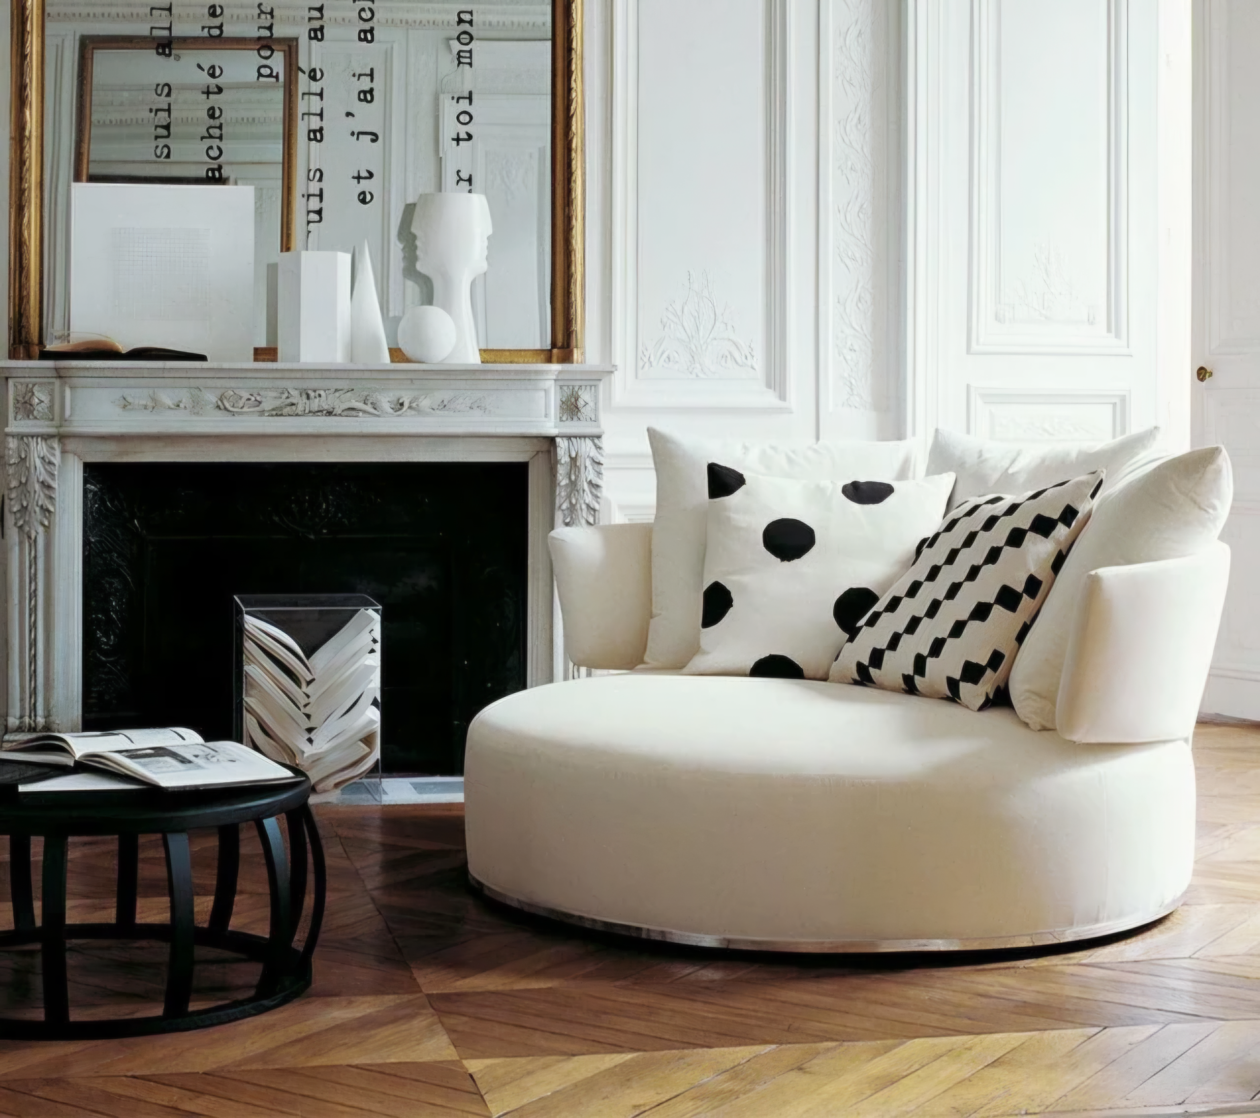
For most 3-room flats, a two-seater of about 150–180cm or a compact three-seater of around 200cm is the practical range. Length gets most of the attention, but depth matters just as much in a shared zone. A deep lounge sofa can take 100cm or more from the walkway, while a shallower frame leaves more room between the sofa and the TV wall.
Simple sofa sizing checks
- Measure the wall the sofa will sit against and leave space at each end for a side table or to walk past.
- Check depth against the distance to the TV wall. Subtract the TV console depth and about 45cm for a coffee table gap, a widely used living room guideline, then see what is left for legroom.
- Choose raised legs where you can. Seeing floor beneath the sofa makes a small room feel more open and makes cleaning easier.
Upholstery is the other big decision. Our comparison of fabric and leather sofas in Singapore's humidity explains how each material copes with heat, moisture and daily wear.
Which TV console works best in a compact living room?
Depth is the number to watch. Many standing consoles are around 40cm deep, while slim and floating designs can be 30cm or less. In a narrow 3-room living area, saving 10–15cm on the TV wall can be the difference between a cramped coffee table and a comfortable gap.
A wall-mounted console keeps the floor clear and makes mopping simpler. Before drilling, ask your installer to confirm the wall type and check for concealed wiring or pipes, and plan where cables will run so the TV wall stays tidy.

Browse more options in our TV console collection.
What dining set fits a 3-room BTO?
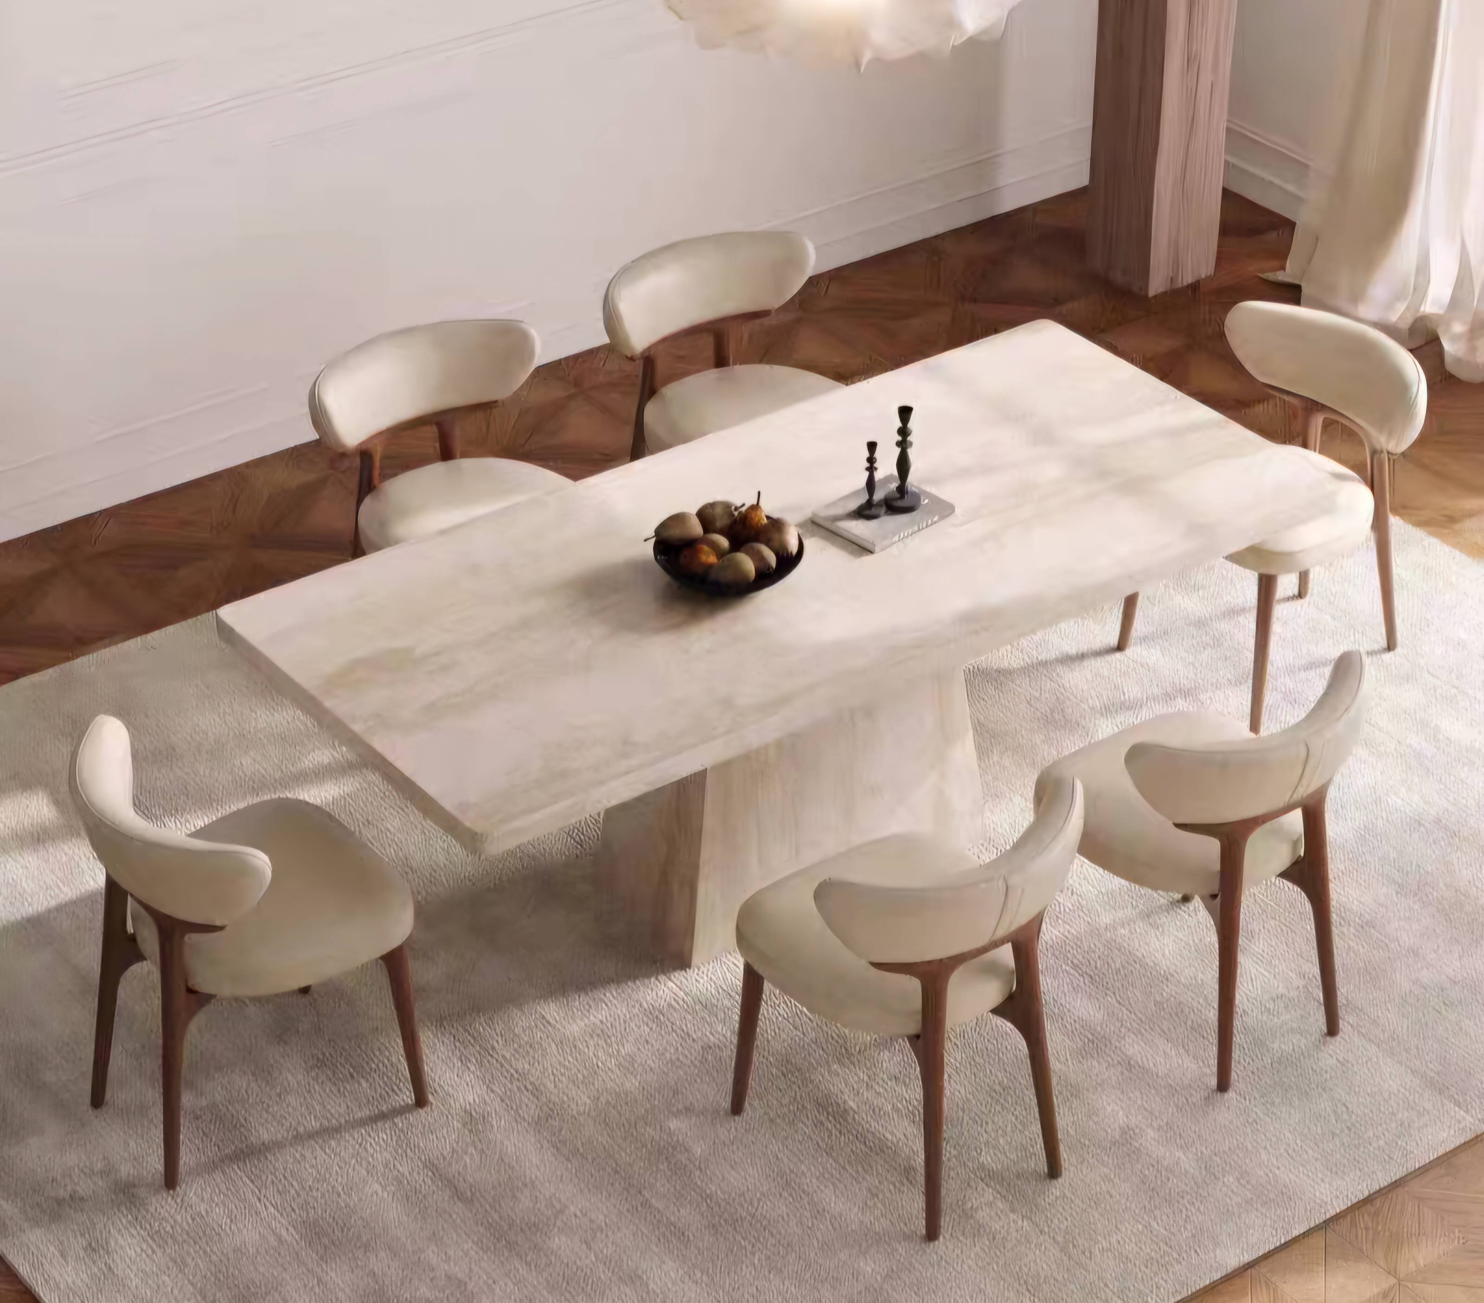
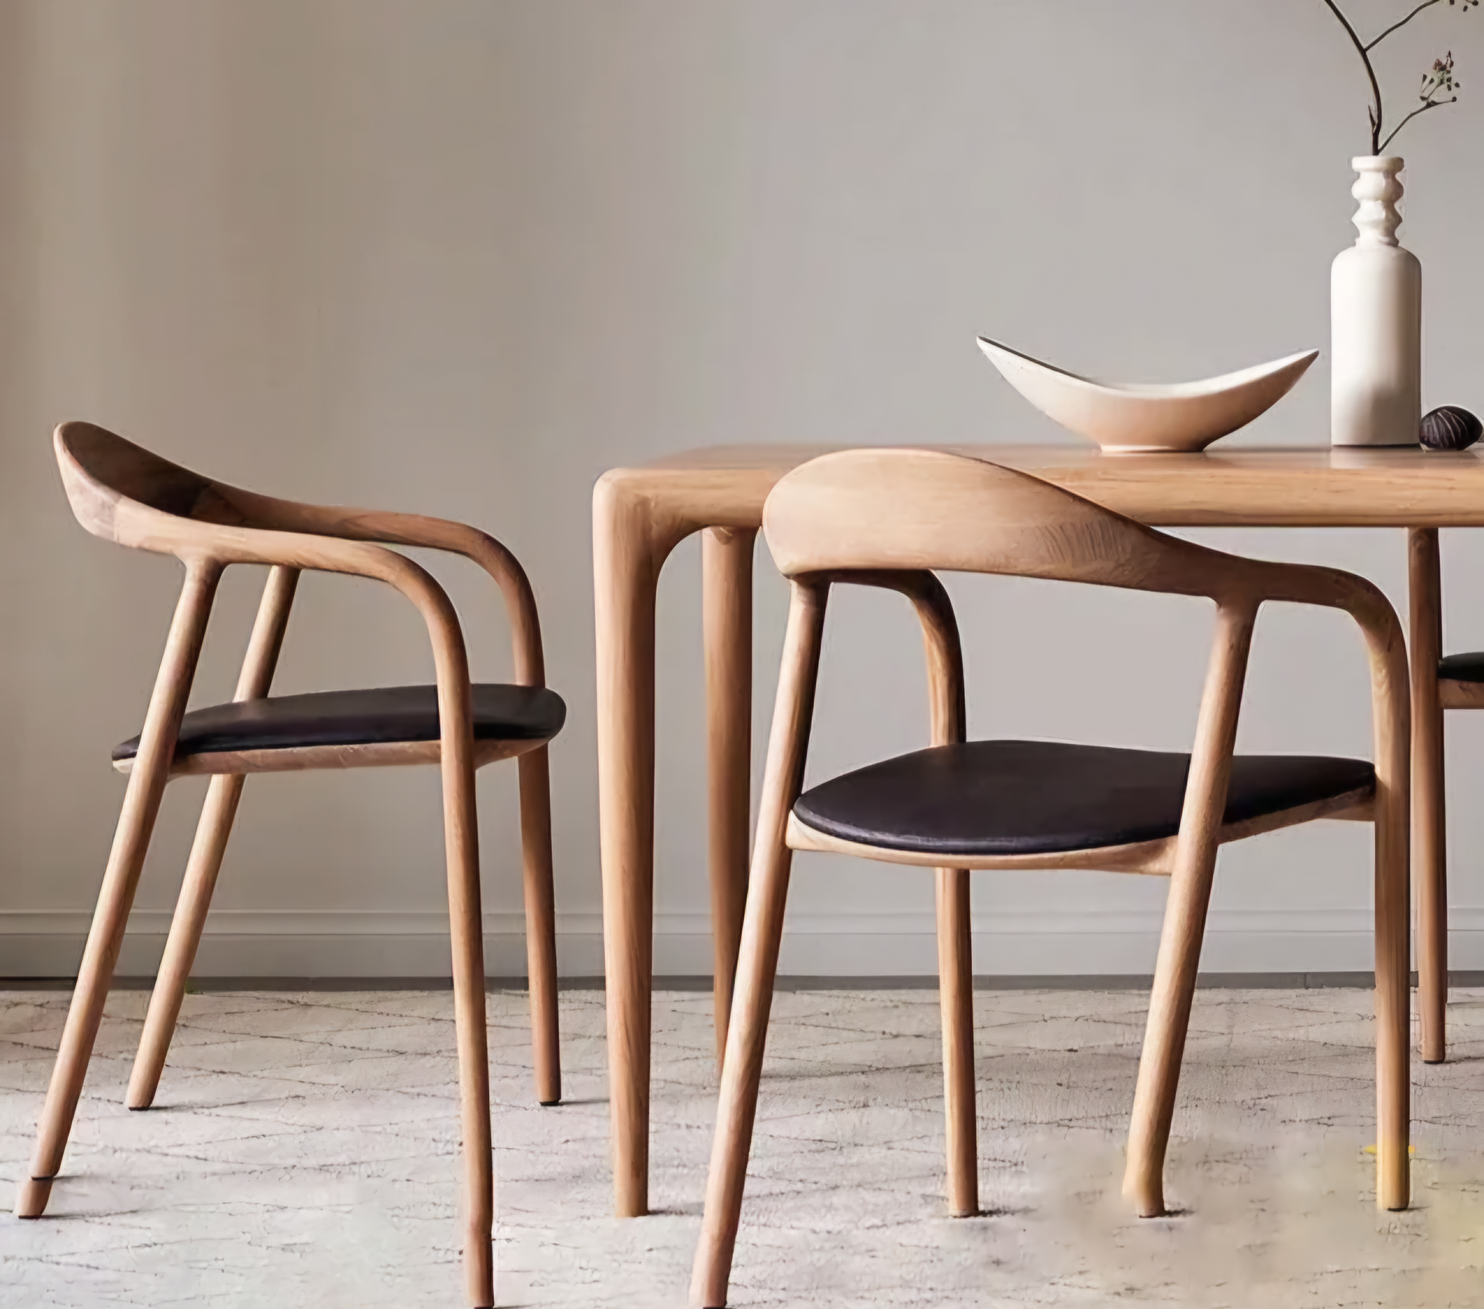
A round table of about 80–100cm suits two to four people in most 3-room dining areas. Round tops have no corners to bump into near the walkway, and chairs can tuck in at any angle.
A bench against the wall takes up less room than two chairs, and a storage bench adds a hidden place for table linen, board games or seasonal items. If you host larger family dinners a few times a year, consider an extendable dining table, or read our guide to extendable furniture for small HDB and condo homes.

A quick planning table for a 3-room BTO
| Piece | Practical starting point | Space-saving tip |
|---|---|---|
| Sofa | Two-seater of about 150–180cm | Check depth as well as length; raised legs feel lighter |
| Coffee table | About 45cm from the sofa edge | A round or oval top is easier to walk around |
| TV console | 30cm deep or less where possible | Wall-mounted designs keep the floor clear |
| Dining table | Round, about 80–100cm, for two to four people | No corners near the walkway |
| Dining seating | Bench on the wall side, chairs opposite | Choose a bench with storage inside |
| Walkway | About 75–90cm on the main route | Plan this before buying anything |
How do you keep a shared living and dining space from feeling cluttered?
Visual calm matters as much as floor area. A few habits make a compact open-plan BTO feel more spacious:
- Repeat one or two wood tones. Matching the sofa base, TV console and dining table finish ties the zone together.
- Use a rug to mark the living area. It separates the two zones without a physical divider.
- Prefer closed storage. Open shelving in a small room quickly fills up and looks busy.
- Leave a small gap behind large pieces. A few centimetres between a sofa or cabinet and the wall helps air circulate, which is useful in Singapore's humid climate.
Urban Mood furniture for a 3-room BTO living and dining area
These four pieces suit a compact open-plan BTO. Check each product page for full sizes and finishes.
KERSTIN Japandi Fabric Sofa
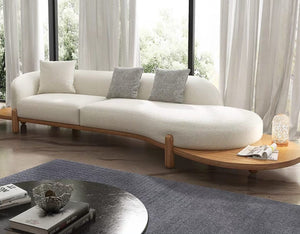
The KERSTIN Japandi Fabric Sofa has linen upholstery, high-density foam cushions, an oak internal structure and a base in FAS-grade North American black walnut. The two-seater measures 160cm long, and a 200cm three-seater is also listed. It is 100cm deep, so measure the gap to your TV wall first; in return you get a generous seat for lounging. You can compare other lengths and depths in our sofas collection.
THIEL Modern Floating TV Console
The THIEL Modern Floating TV Console is made from solid wood multilayer board in a matte walnut finish, offered in dark or light walnut. At 24cm deep and 18cm high, it is a slim way to hold a soundbar and set-top box, and lengths from 120cm to 240cm let you scale it to your TV wall.
BISTRO Japandi Solid Wood Round Dining Table
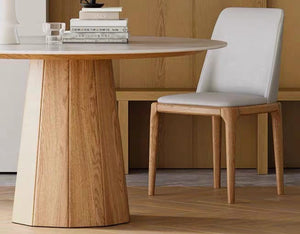
The BISTRO Japandi Round Dining Table is constructed from pine wood in an oak, walnut or black finish, with visible knots and grain on the top and a clad base. Diameters of 80cm, 90cm and 100cm suit a 3-room dining nook for two to four people, with a 120cm option if your dining area is larger.
STILLER Modern Storage Dining Bench
The STILLER Modern Storage Dining Bench combines seating and hidden storage. It is made from E1 high-density fibreboard with a matte wood laminate finish and faux leather upholstery, in white or walnut frames. At 44cm deep, with lengths from 100cm to 200cm, it can run along a dining wall or under a window. More options are in our dining benches collection.

Frequently asked questions
Can a 3-room BTO fit a three-seater sofa?
Often, yes, if the sofa wall is long enough and the sofa is not too deep. A compact three-seater of around 200cm can work, but measure the distance to the TV wall and keep space for a coffee table and walkway before choosing it over a two-seater.
What dining table size suits a 3-room BTO?
A round table of about 80–100cm is a practical choice for two to four people. Allow roughly 90cm behind each chair so it can be pulled out comfortably.
Should I buy a coffee table for a small BTO living room?
It depends on the gap between your sofa and TV console. If you cannot keep about 45cm between the sofa and table and still walk past comfortably, a side table beside the sofa may work better.
Is a wall-mounted TV console a good idea in a BTO flat?
It can be, because it saves floor space and makes cleaning easier. Ask your installer to confirm the wall can take the load and check for hidden wiring or pipes before drilling.
What should I buy first for a new 3-room BTO?
Start with what you use daily: a sofa, a dining table and seating. Add a coffee table, armchair or extra storage once you have lived in the flat for a few weeks.
Bringing it together
A 3-room BTO living and dining area works best when you plan it as one space, protect the main walkway and choose fewer, well-proportioned pieces. Start with a sofa that suits both the wall length and the room depth, keep the TV console slim, choose a round table of about 80–100cm and let a storage bench do double duty. When you are ready to shortlist, browse our sofas, TV consoles and round dining tables to compare sizes against your floor plan.